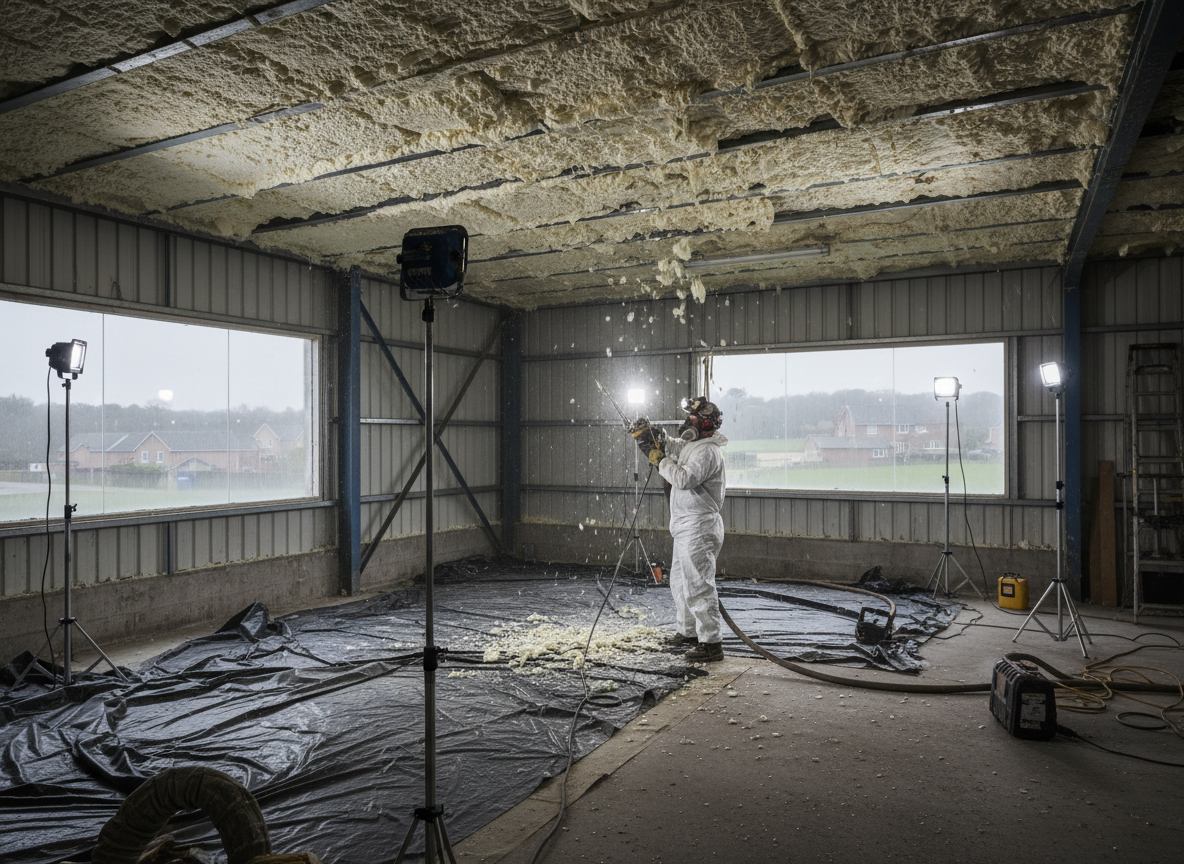
Commercial properties in Telford often feature spray foam applied directly to steel decking, concrete soffits and cavity walls in buildings from the 1970s onward. Removing it requires isolating HVAC systems first to prevent insulation particles from entering ductwork, then using negative-air machines and HEPA filtration to keep dust contained within the workspace. Older installations frequently contain layers of overspray that have bonded to fixings and pipework, so crews must work section by section to avoid damaging electrical containment or fire-stopping.
Telford’s commercial stock includes light-industrial units around Hortonwood and Stafford Park where foam was used for condensation control on unheated roofs. These jobs commonly encounter hidden voids above suspended ceilings and behind cladding, requiring temporary roof access or cherry-picker work. Wet weather typical of Shropshire winters can leave residual moisture trapped behind the foam, so removal teams check substrate dryness before any new insulation is considered. Failure to remove all residue risks future mould growth once the space is reoccupied.
Edge cases arise in listed or converted buildings near Ironbridge where foam was added later for energy upgrades. Here the process must preserve original timber or brick features while still achieving complete removal. All waste is double-bagged on site and taken to licensed disposal facilities; leaving even small amounts of cured foam can breach tenancy or insurance conditions for commercial landlords.
Technician insight
In Telford, the thing that catches most people out with Commercial Spray Foam Removal is the amount of overspray that ends up inside the roof void above suspended ceilings in 1980s industrial units around Stafford Park; you think you’re just stripping the visible layer and then discover another 50 mm bonded to the purlins that needs the same careful extraction.
Warehouse Unit, Hortonwood
A distribution unit had spray foam on the underside of the steel roof that was shedding particles onto stock. Inspection found two layers applied over ten years. Crews installed full negative-air containment, removed both layers section by section, cleaned the steel and left the space clear for the tenant’s fit-out team.
How it works
- 1
Site Survey and Risk Assessment
Technicians inspect the commercial space, identify foam type and thickness, map services and plan dust containment.
- 2
Containment and Ventilation Setup
Negative-air units and polythene barriers are installed to isolate the work zone from the rest of the building.
- 3
Mechanical Removal
Foam is cut and scraped in controlled sections, with debris collected into sealed bags before leaving the area.
- 4
Substrate Cleaning and Final Check
Remaining residue is removed, surfaces are wiped, and the space is cleared for independent inspection if required.
Pricing
Upfront quotes issued after inspection; final cost depends on access, foam depth and waste volume.